
Phase 1
Ceremonial Hall, Dining & Pool
The retreat opens with the timber ceremonial great hall, the dining hall with commercial kitchen, and the pool - enough to host day programs and smaller overnight groups.
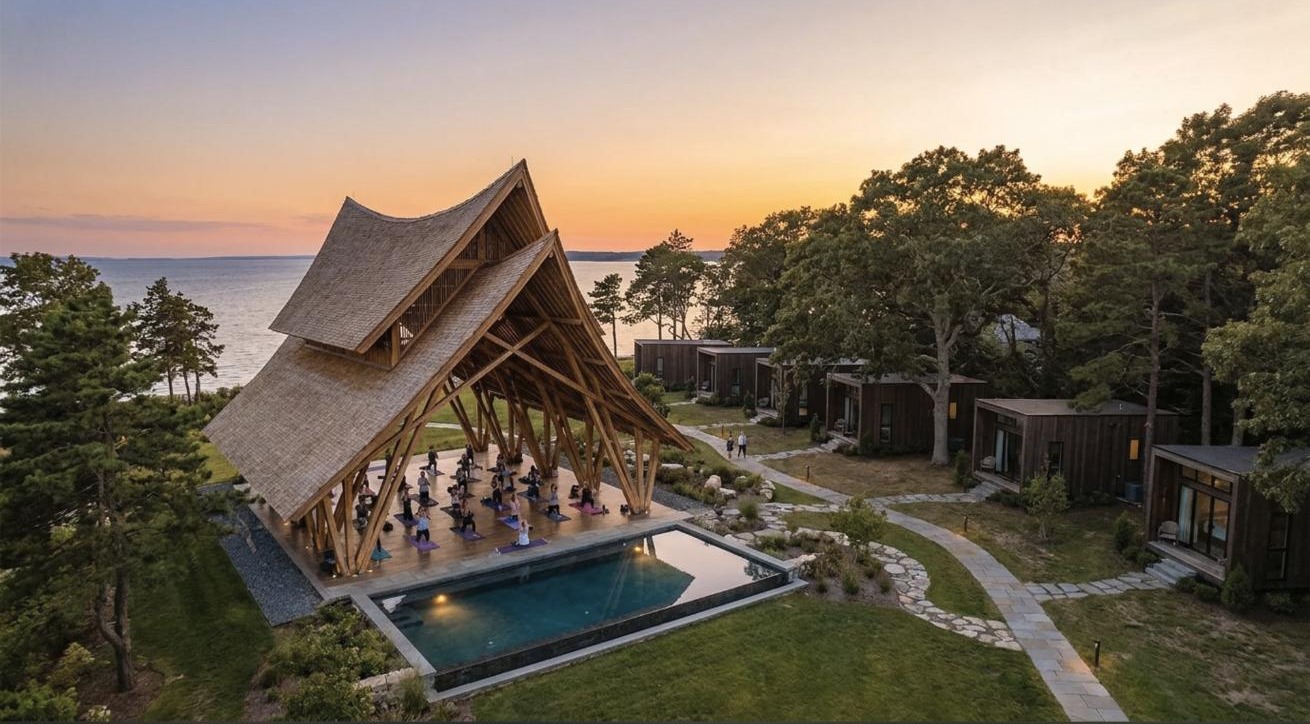
Clinton, Connecticut · 5 Acres
A nature-forward retreat center for fifty guests, developed in two phases on five wooded acres of the Connecticut shoreline.
5
Acres of wooded land
50
Guest capacity
2
Development phases
1
Timber ceremonial hall
Masterplan
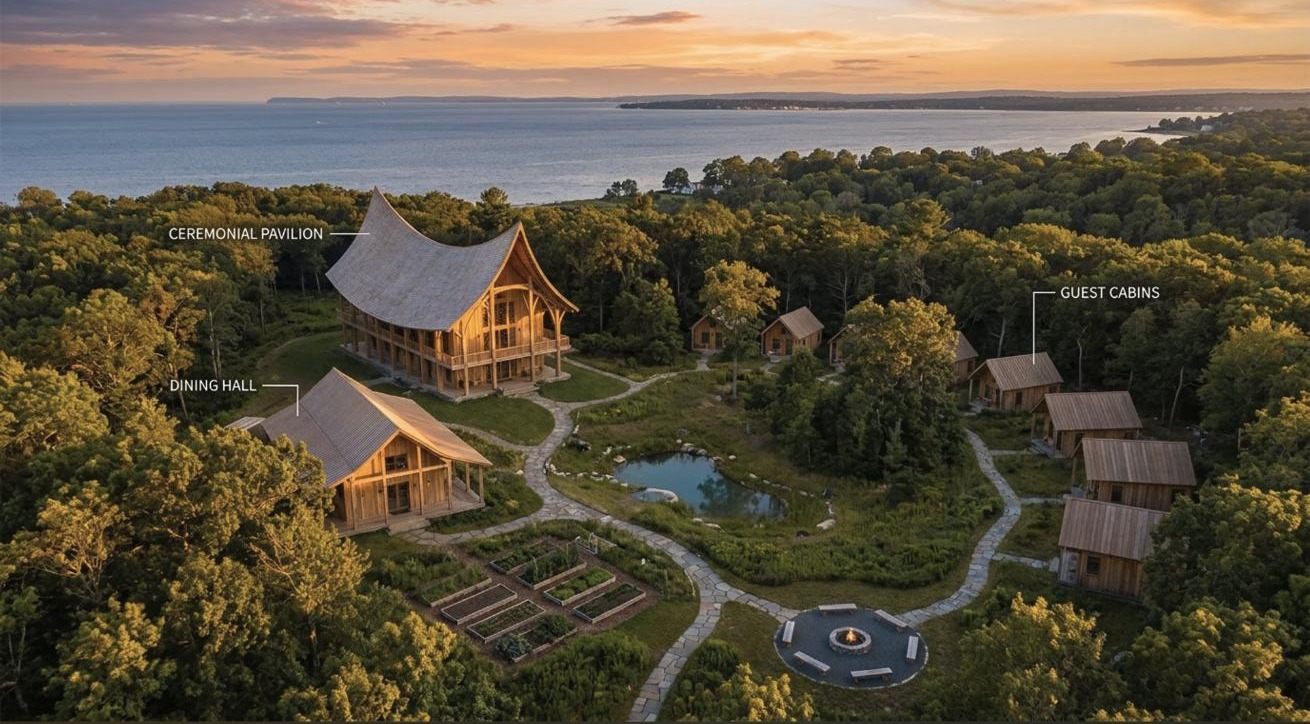
The ceremonial pavilion, dining hall and guest cabins are set along wooded paths around a central pond, with gardens and a fire circle between them.
Gallery
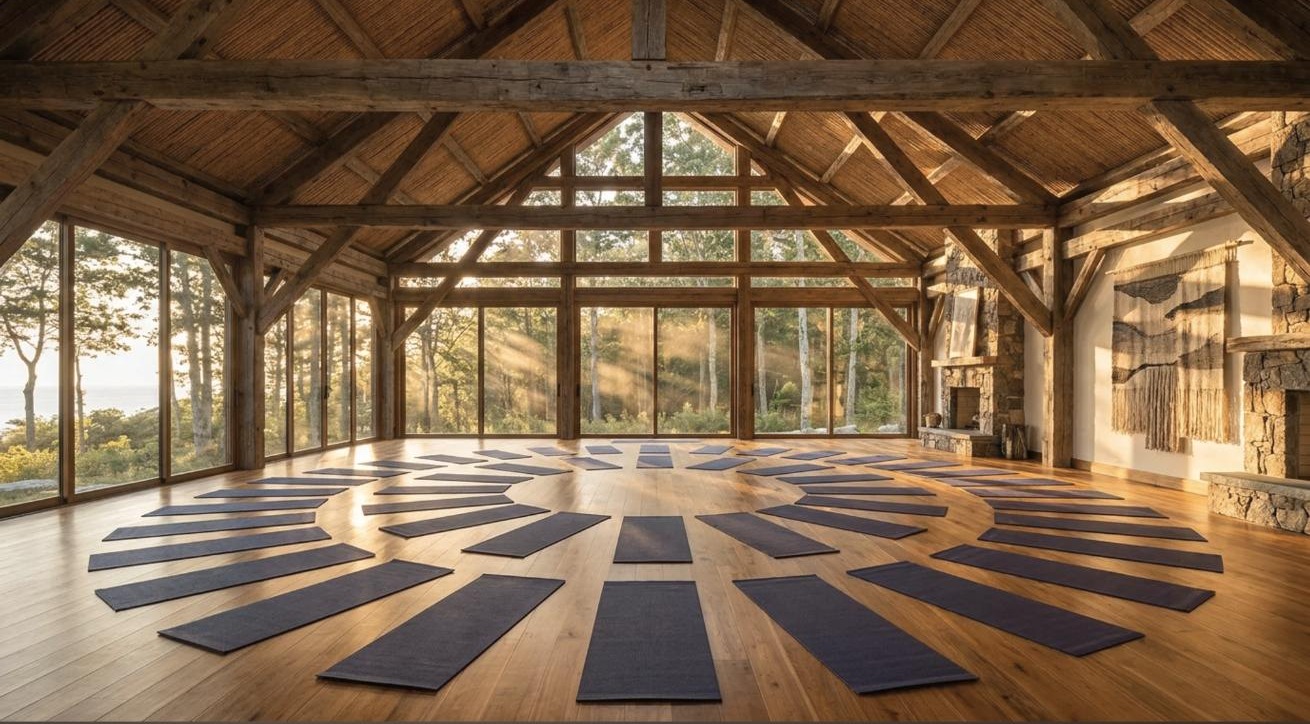
A timber-frame shala with soaring trusses and glass to the treeline - built to hold the full group in one breath.
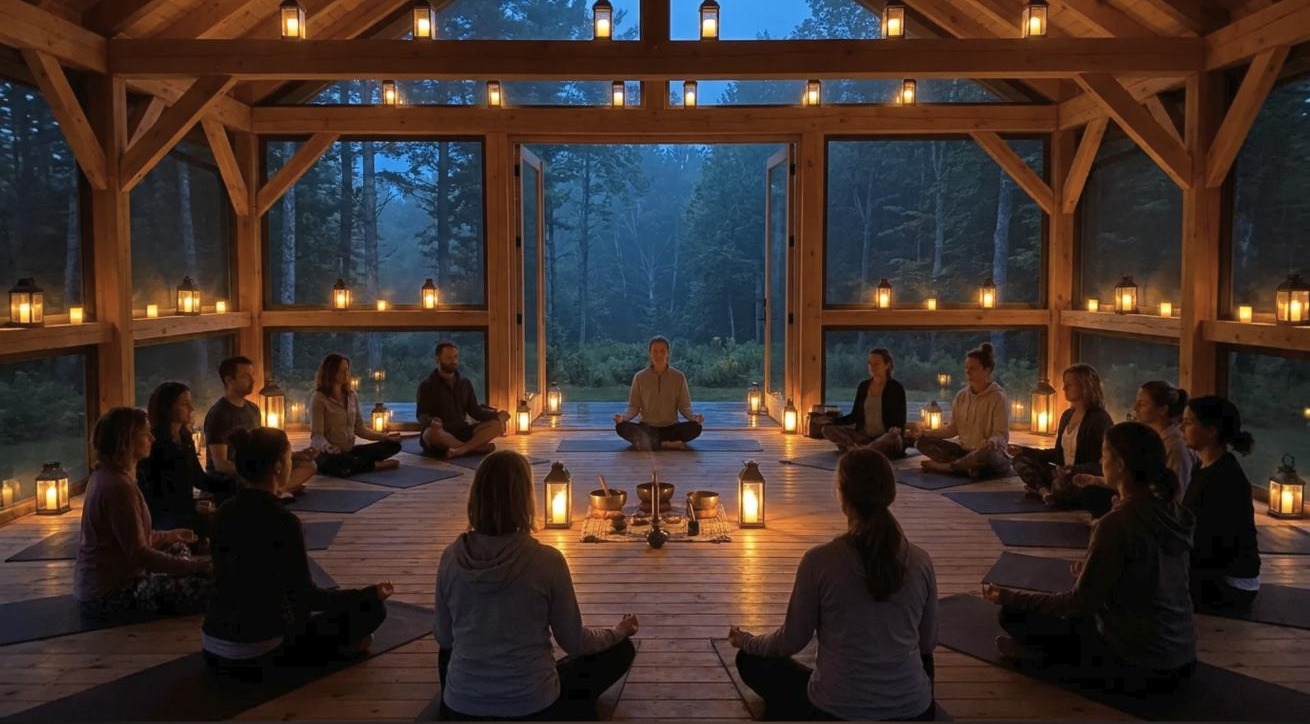
Lantern-lit circles at dusk, with the forest just beyond the open doors.
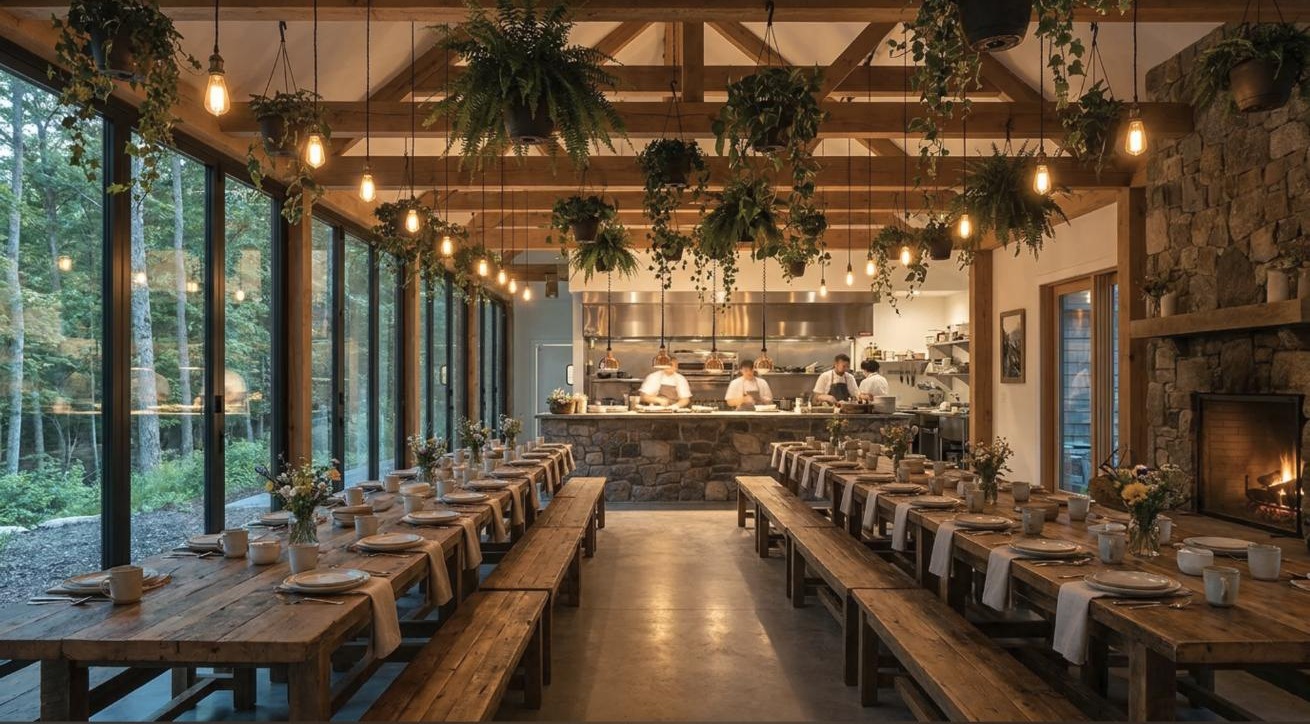
Long communal tables and a full commercial kitchen for seasonal, locally sourced menus at retreat scale.
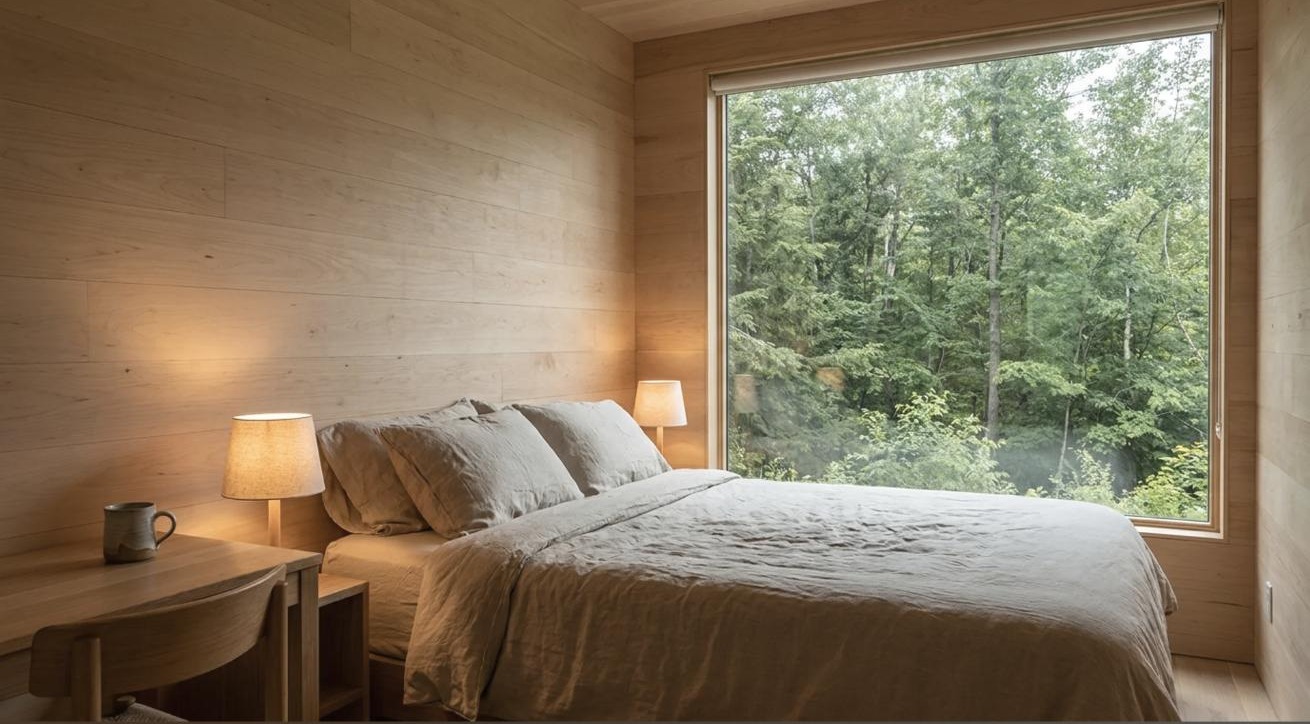
Private cabins tucked into the trees, sleeping fifty guests in quiet comfort without crowding the land.
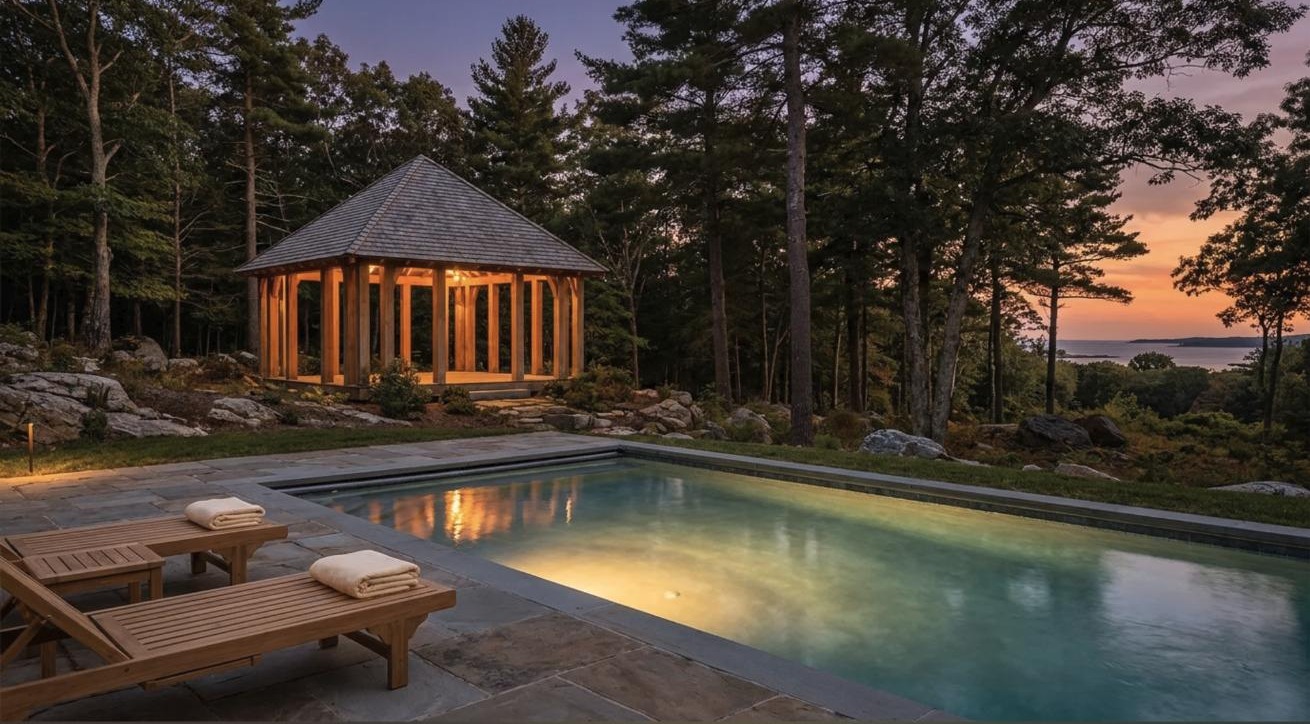
A small pool and stone deck set against the forest edge - for cold plunge mornings and slow evenings.
Development
Phase 1 opens the ceremonial hall, dining hall and pool. Phase 2 completes all cabins to reach the full 50 beds.
Phase 1
The retreat opens with the timber ceremonial great hall, the dining hall with commercial kitchen, and the pool - enough to host day programs and smaller overnight groups.
Phase 2
Every guest cabin cluster is completed, bringing the property to its full fifty-bed capacity for full-scale retreats.
Imagery shown is representative of the planned design direction.
Location
A shoreline town with year-round wellness demand, inside the reach of two of the largest metro markets in America.
On the Connecticut shoreline, 5 minutes from Hammonasset Beach State Park - the state's largest shoreline park with 2 miles of beach and over 500,000 visitors a year.
In the heart of Connecticut wine country and a beloved antiques and shoreline-town destination.
About 30 minutes to New Haven and Yale, and roughly 2 hours to both New York City and Boston - a weekend market of over 20 million people.
Minutes from the Clinton station on Shore Line East and Amtrak, plus Clinton Crossing Premium Outlets.
A short drive to Mystic, the Essex steam train, the Connecticut River Valley, and the Foxwoods and Mohegan Sun resort casinos.
True four-season New England wellness demand: summer shoreline, fall foliage, and winter reset retreats.
Allocations for the retreat development are handled alongside our property fund.
Request Investor DeckFull business plan, P&L and ROI for accredited investors